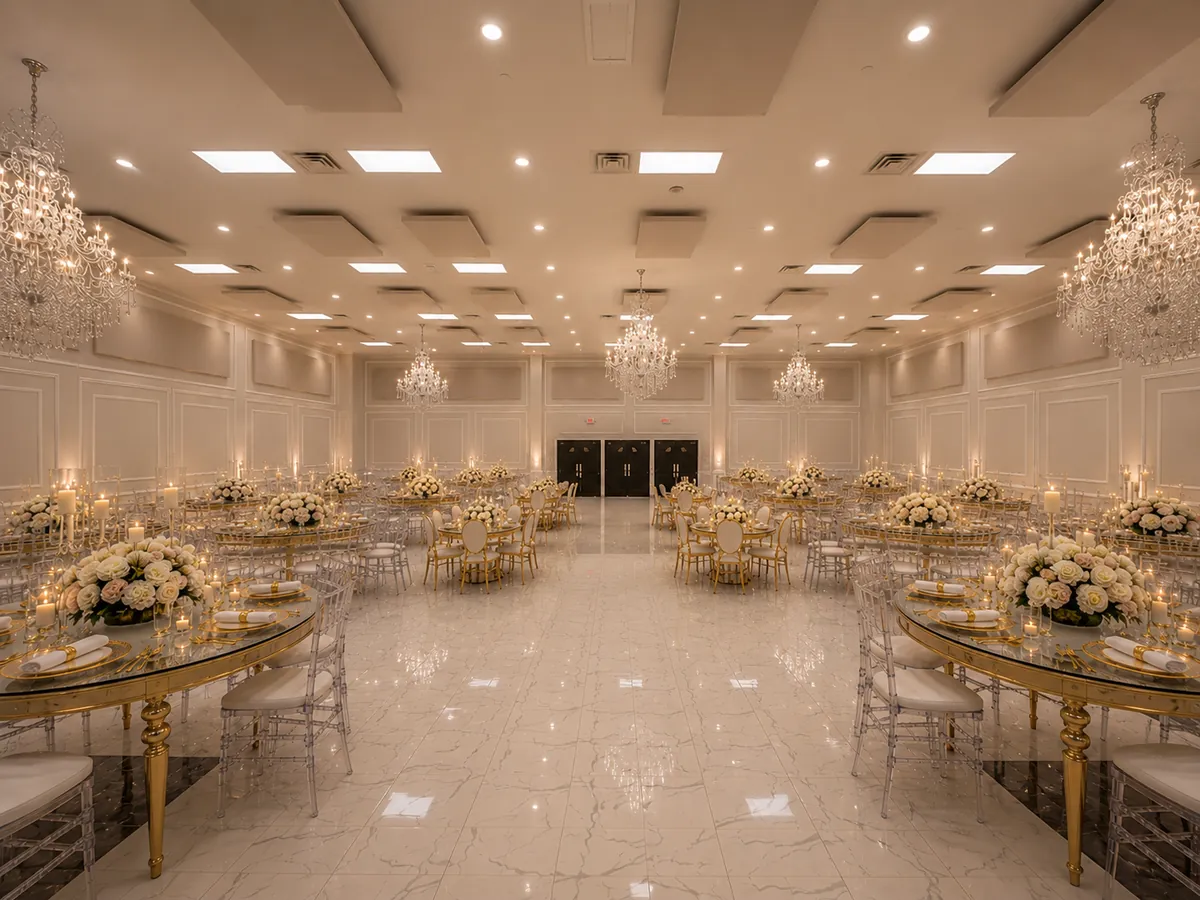
- 500Main hall capacity
- 100Breakout room
- On-siteParking, striped and lit
- Mon–FriWeekday availability
One room, no second sitting.
Most rooms in West Houston cap out around 250, which turns a 400-person conference into two sessions or two venues. Heritage Hall seats 500 in the main hall, so the general session stays general.
The 100-seat conference room books independently — run it as a breakout alongside the hall, or on its own for a board meeting on a Tuesday.
- Conferences
- Annual meetings
- Award banquets
- Galas
- Training
- Board meetings
- Nonprofit events
- Graduations
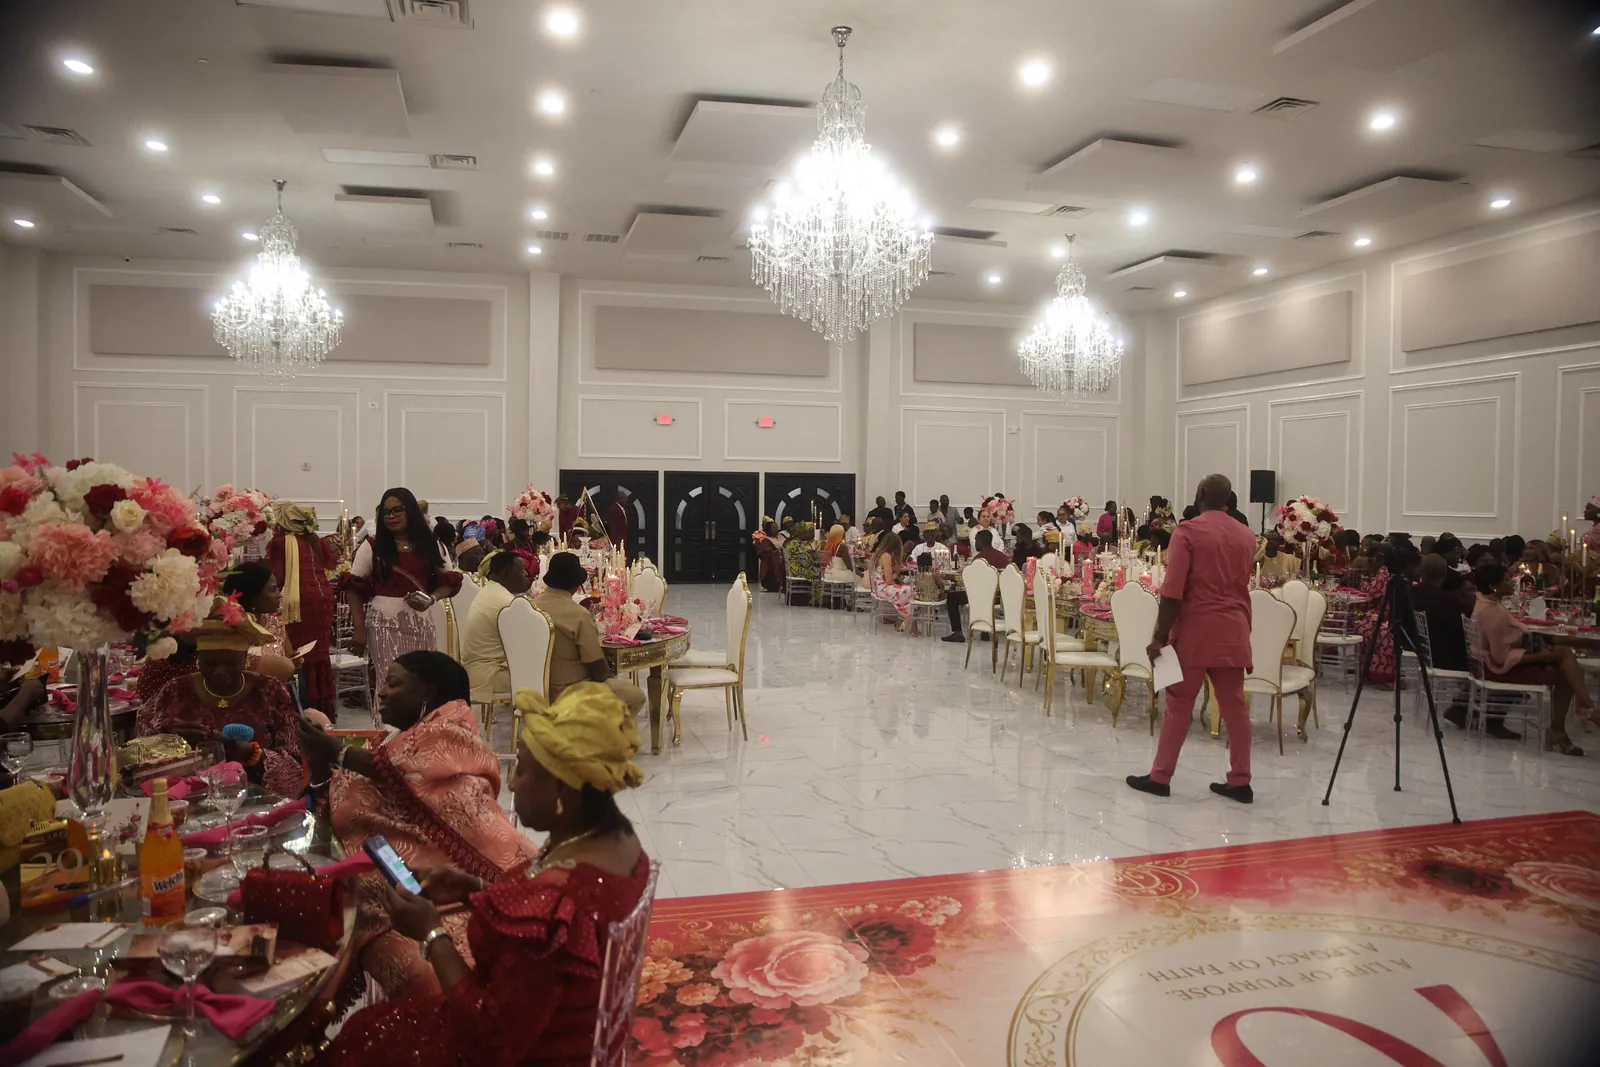
The parts planners ask about first.
- Capacity500 in the main hall; 100 in the conference room. Both may be booked together or apart.
- ParkingOn-site, striped and lit, with a covered porte-cochère for drop-off. No garage, no validation, no circling.
- Access13833 Richmond Avenue, in the Energy Corridor — minutes from I-10 and close to Beltway 8 and Westpark Tollway.
- WeekdaysThe hall is not a weekend-only venue. Monday-to-Friday dates are genuinely open.
- Breakout roomGrey wood-plank flooring, white walls, wall-mounted television, recessed lighting. Seats 100.
- CateringFull commercial kitchen on site — prep tables, refrigeration, chafing dishes, china and glassware. Any licensed caterer is welcome; there is no exclusive list and no fee to bring your own.
- AVThe AV equipment is ours and stays on site — a wall-mounted television in the conference room, and a stage in the main hall. Walk your run-of-show through with the venue manager and we will confirm what your session needs.
- SetupSetup and teardown windows confirmed with your booking To confirm
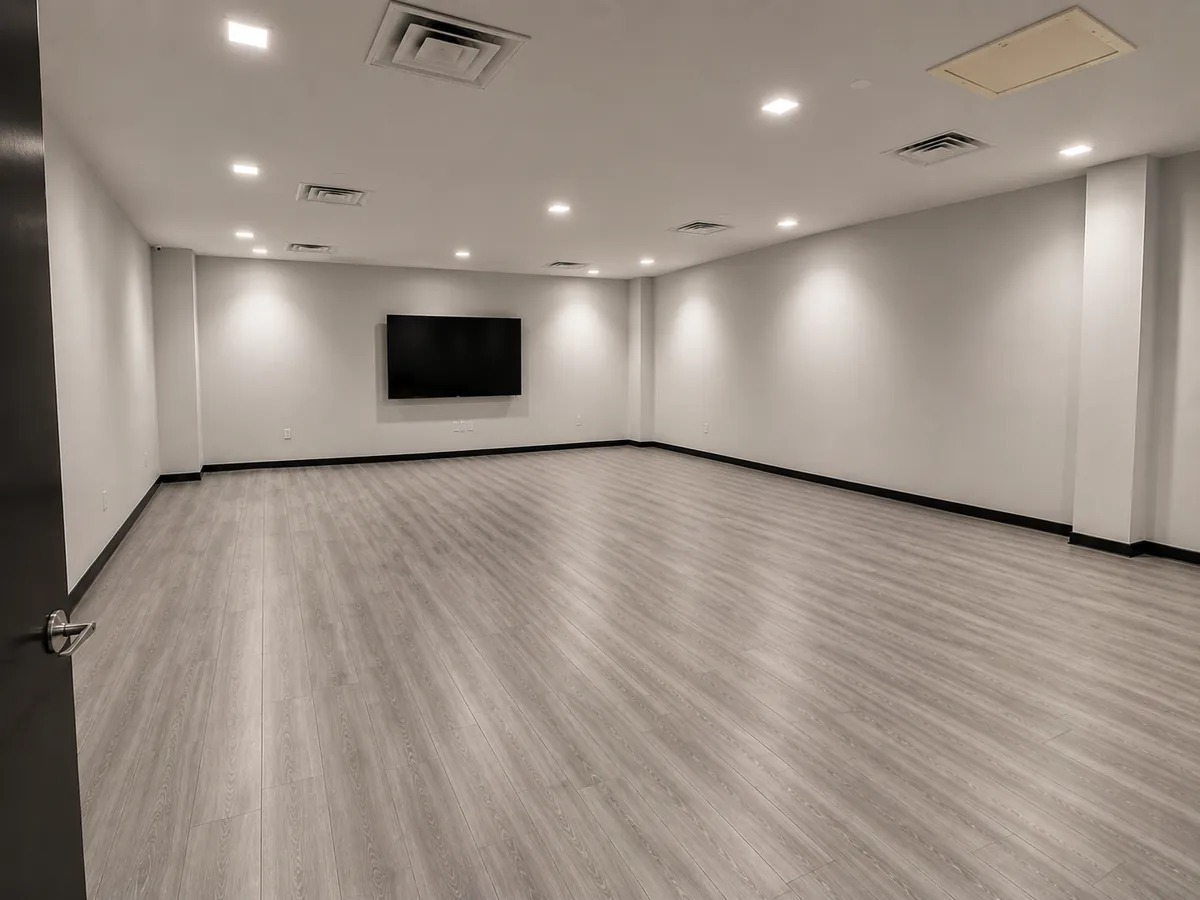
One hundred seats, its own door.
Bookable whether or not anything is happening in the main hall. Grey wood-plank flooring, white walls, a wall-mounted television and recessed lighting — a plain, well-lit room that does not fight a slide deck.
Send the date. We will send availability.
We quote by date, space and hours rather than publishing a rate card. Six fields is all we need to start.
Request availability
Weekday and weekend dates. We will come back with availability and pricing for the space you need.
Some images show the venue styled for events. Décor and rentals shown are not included.