Main Banquet Hall
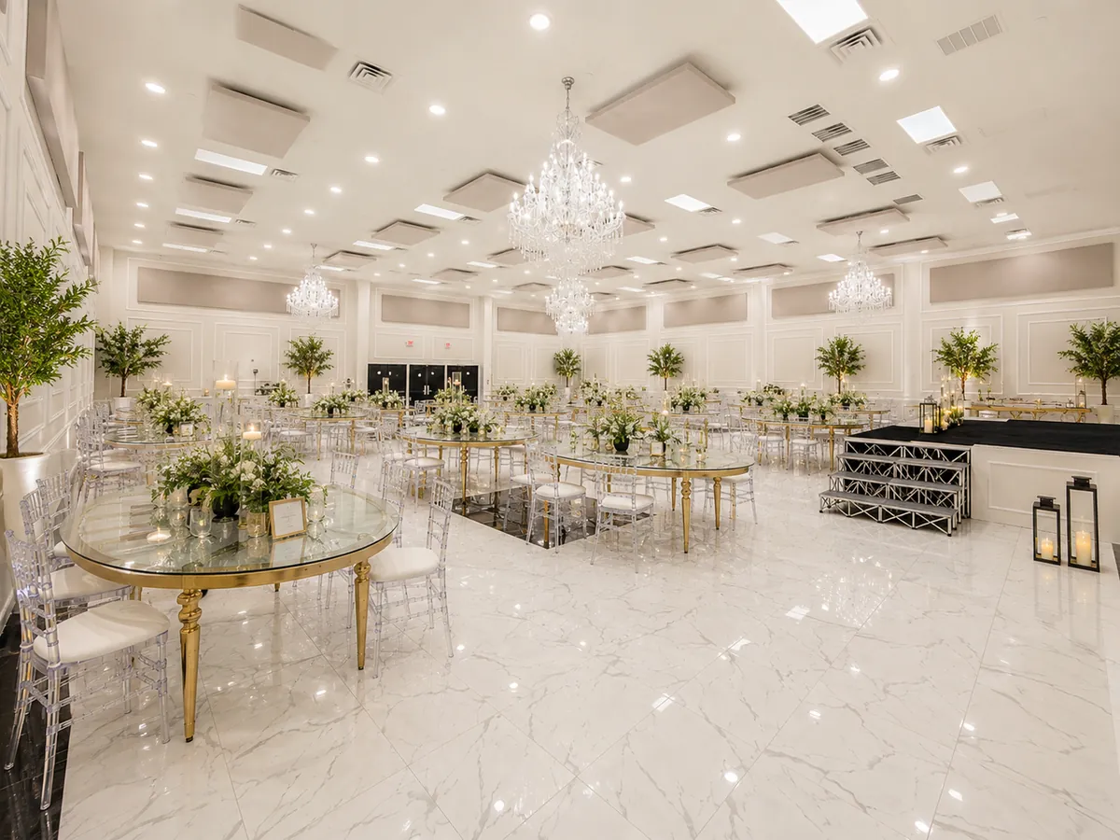
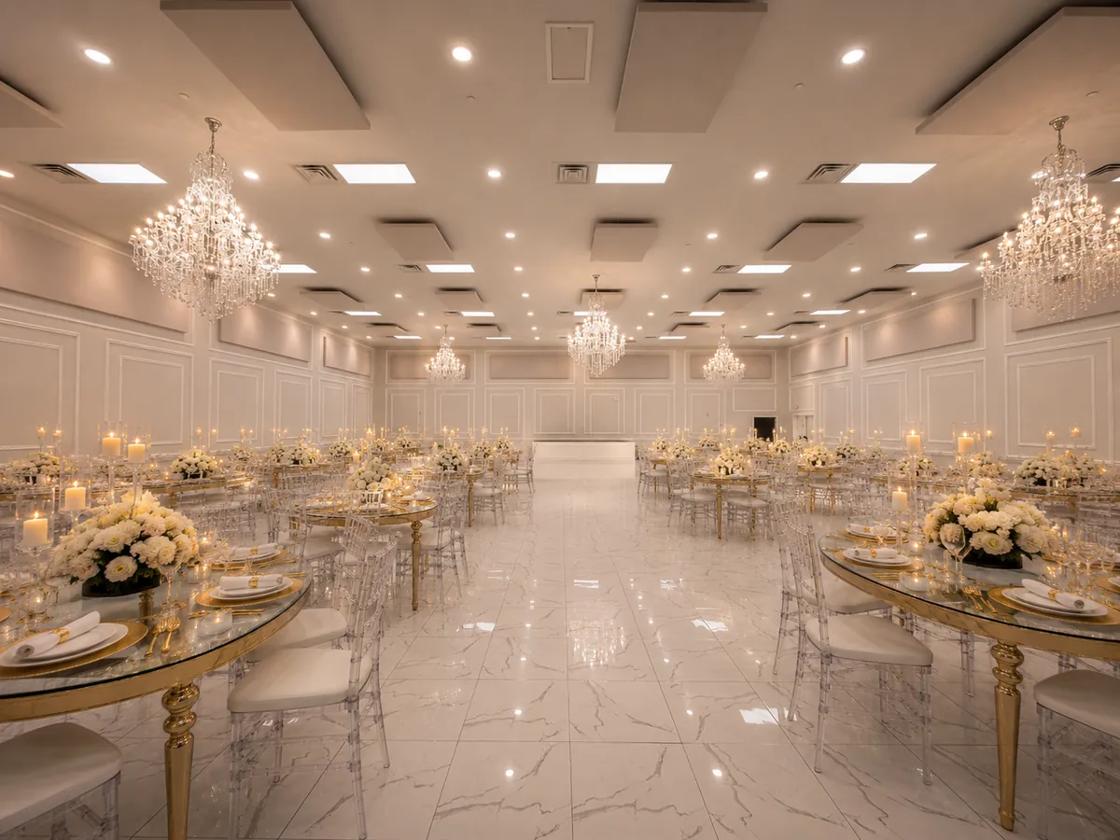
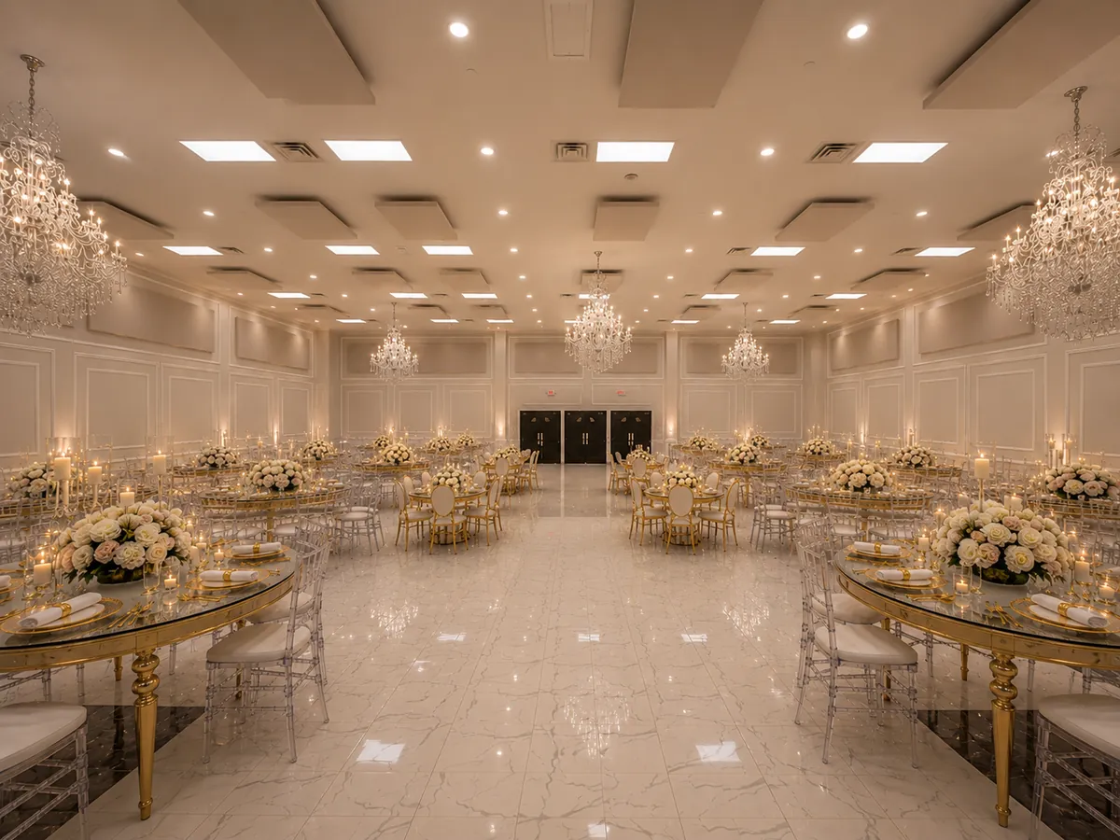
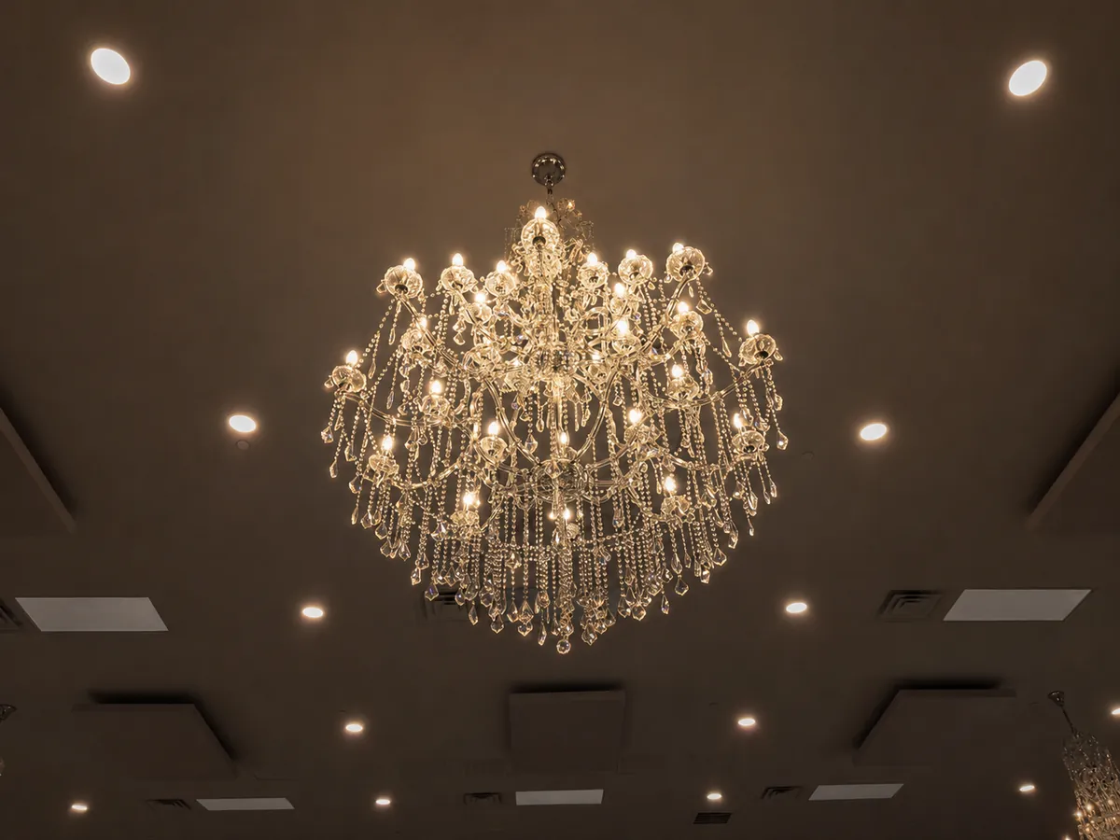
White walls with panel mouldings, white marble flooring, tiered crystal chandeliers and recessed ceiling lighting. It is a bright, quiet room that takes whatever palette you bring into it.
Five hundred seats is unusual for West Houston — most rooms in the area top out near 250. It means a full guest list stays in one room, and a conference does not have to run two sittings.
- Seated capacity500 guests
- Best forWeddings and receptions, conferences, banquets and galas, graduations, anniversaries, nonprofit and ministry events
- FinishesWhite panel-moulded walls, white marble flooring, tiered crystal chandeliers, recessed ceiling lighting
- Alongside itFoyer, catering kitchen, bridal and groom’s suites
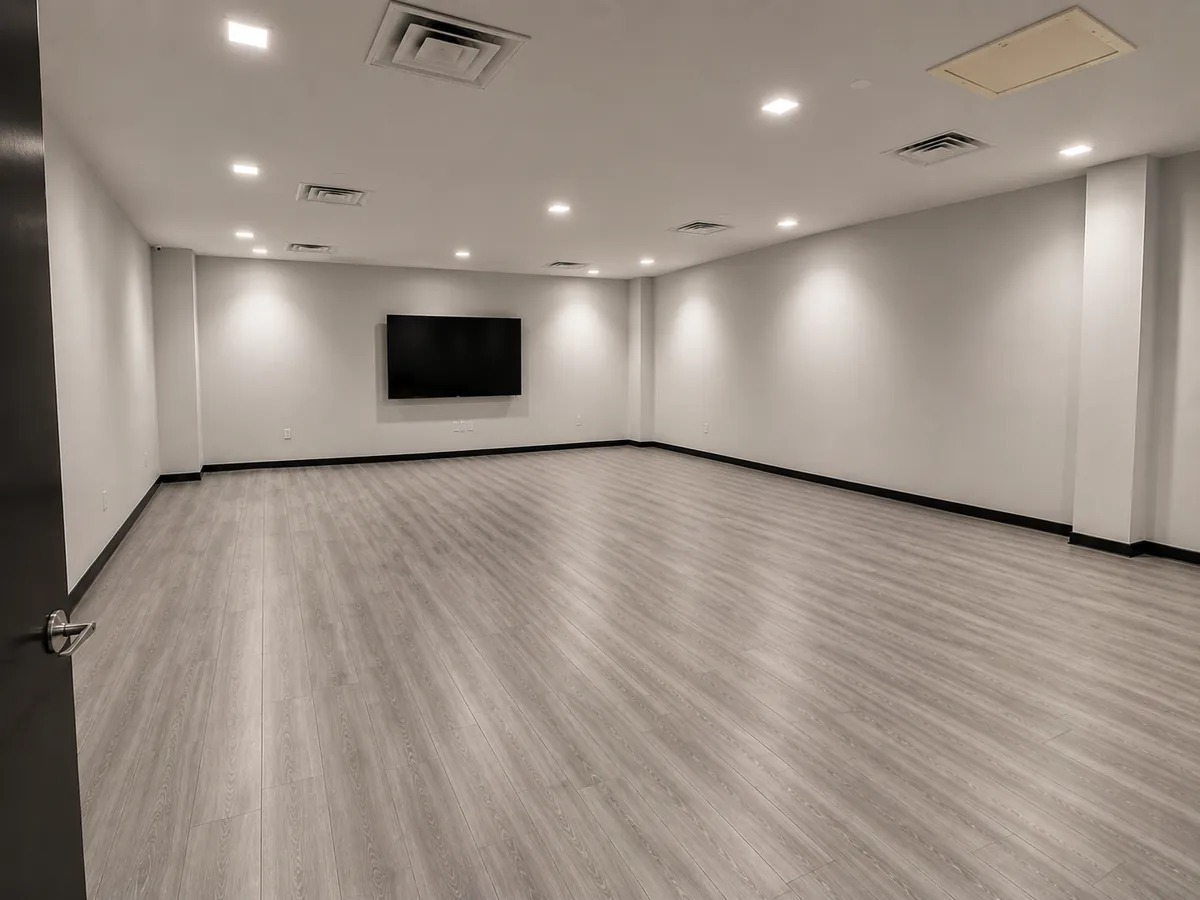
Conference Room
A separate room with its own door, bookable whether or not the main hall is in use. Grey wood-plank flooring, white walls, a wall-mounted television and recessed lighting.
It works as a weekday meeting room and as a weekend party room without changing anything but the furniture.
- Seated capacity100 guests
- Best forMeetings, seminars, training sessions, board meetings, baby showers, birthdays
- FinishesGrey wood-plank flooring, white walls, wall-mounted television, recessed lighting
- BookingIndependently bookable
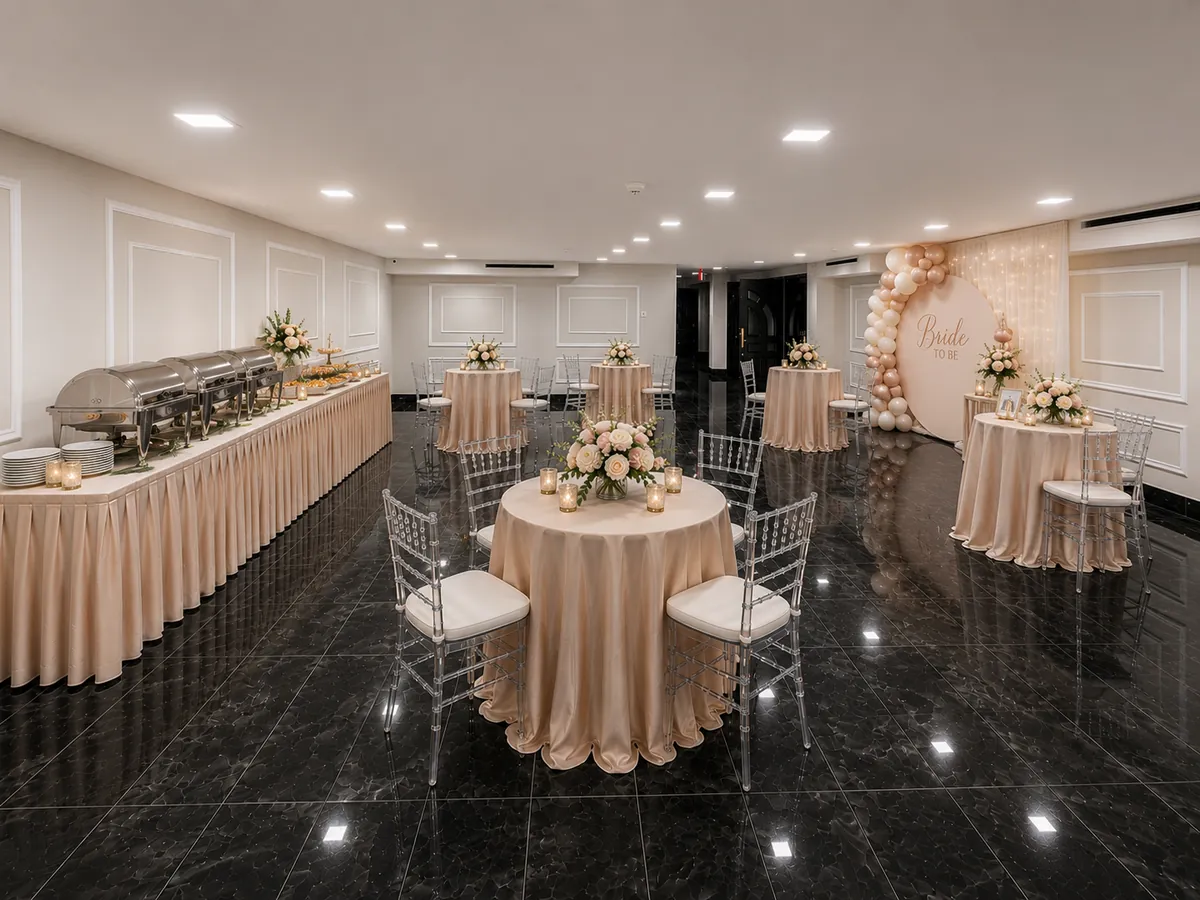
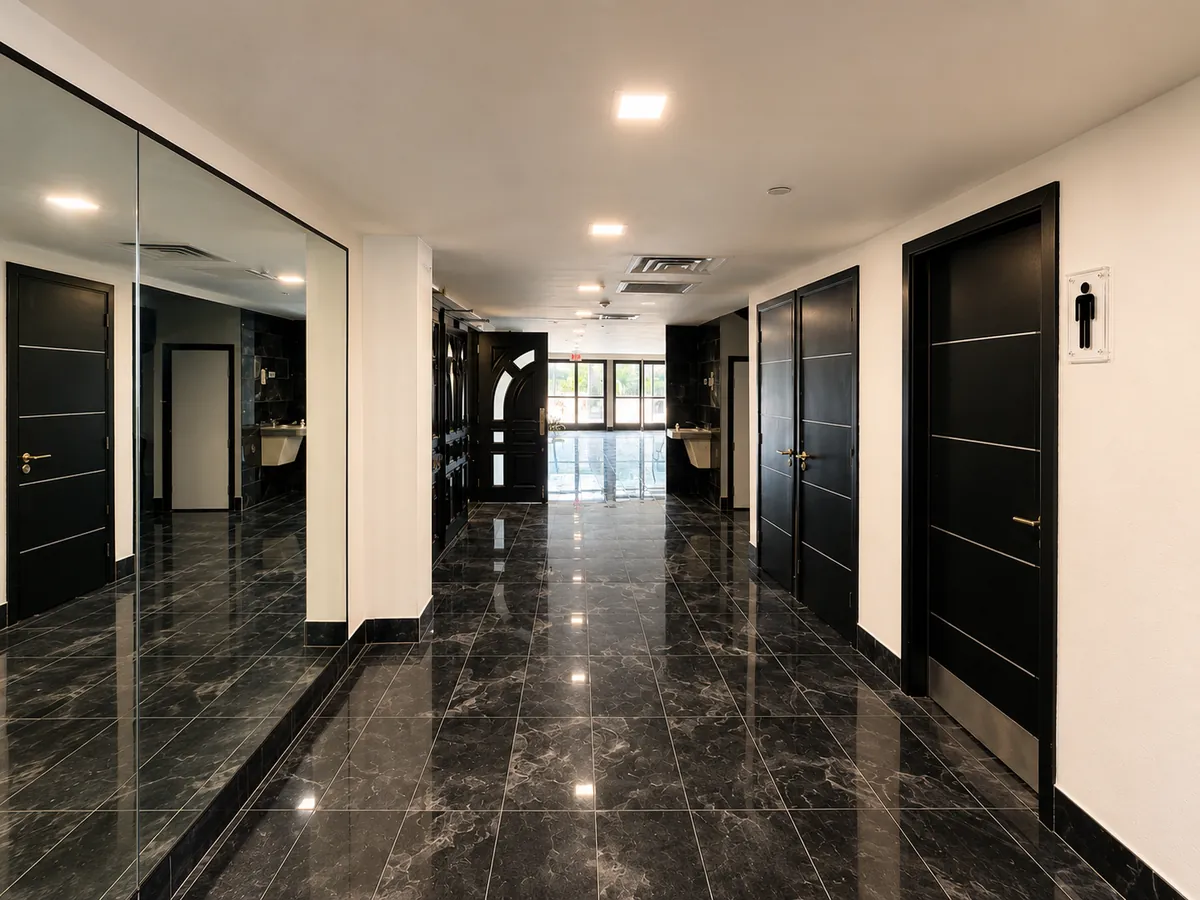
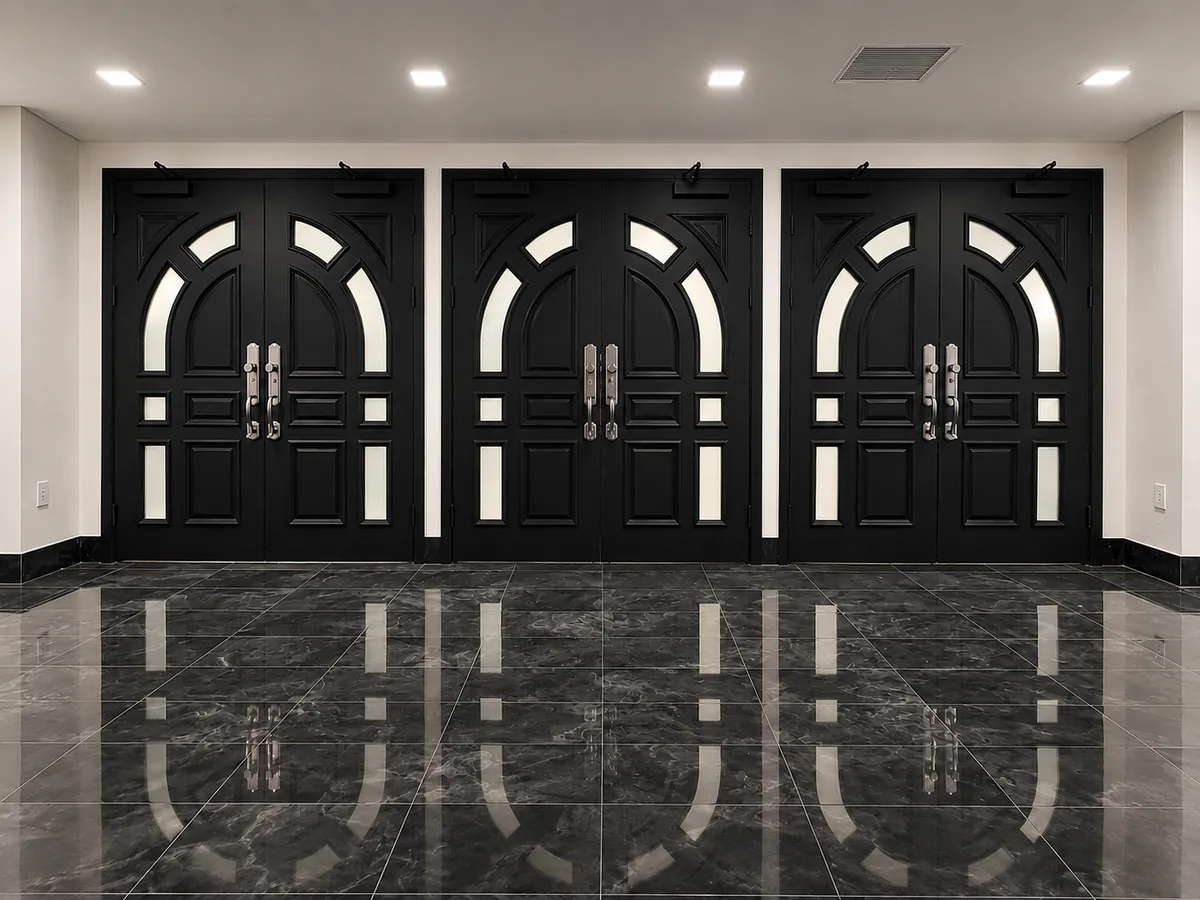
The Foyer
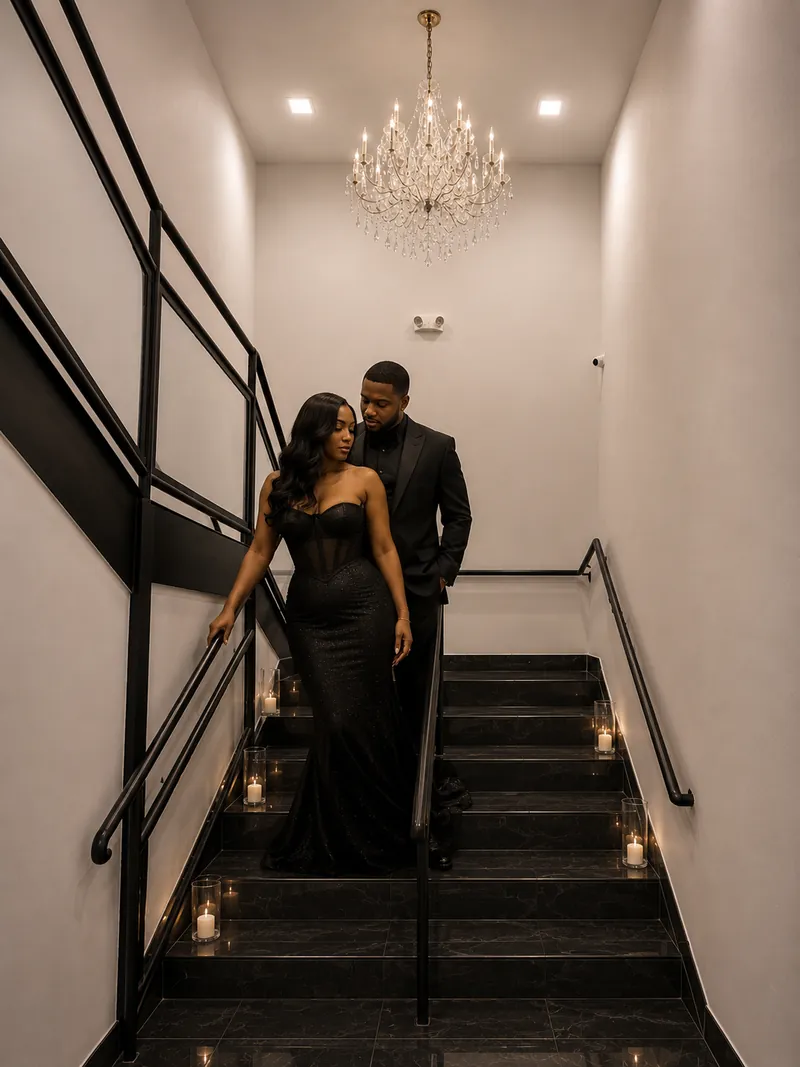
Black marble flooring under white panel-moulded walls. The foyer is the first room guests walk into — and it books on its own, without the main hall.
Right-sized for the gathering that would rattle around in a 500-seat room.
- Seated capacity50 guests
- Best forBaby showers, naming ceremonies, bridal showers, receptions, networking events, small gatherings
- FinishesBlack marble flooring, white wall panel mouldings
- BookingIndependently bookable, with or without the main hall
Bridal & Groom’s Suites
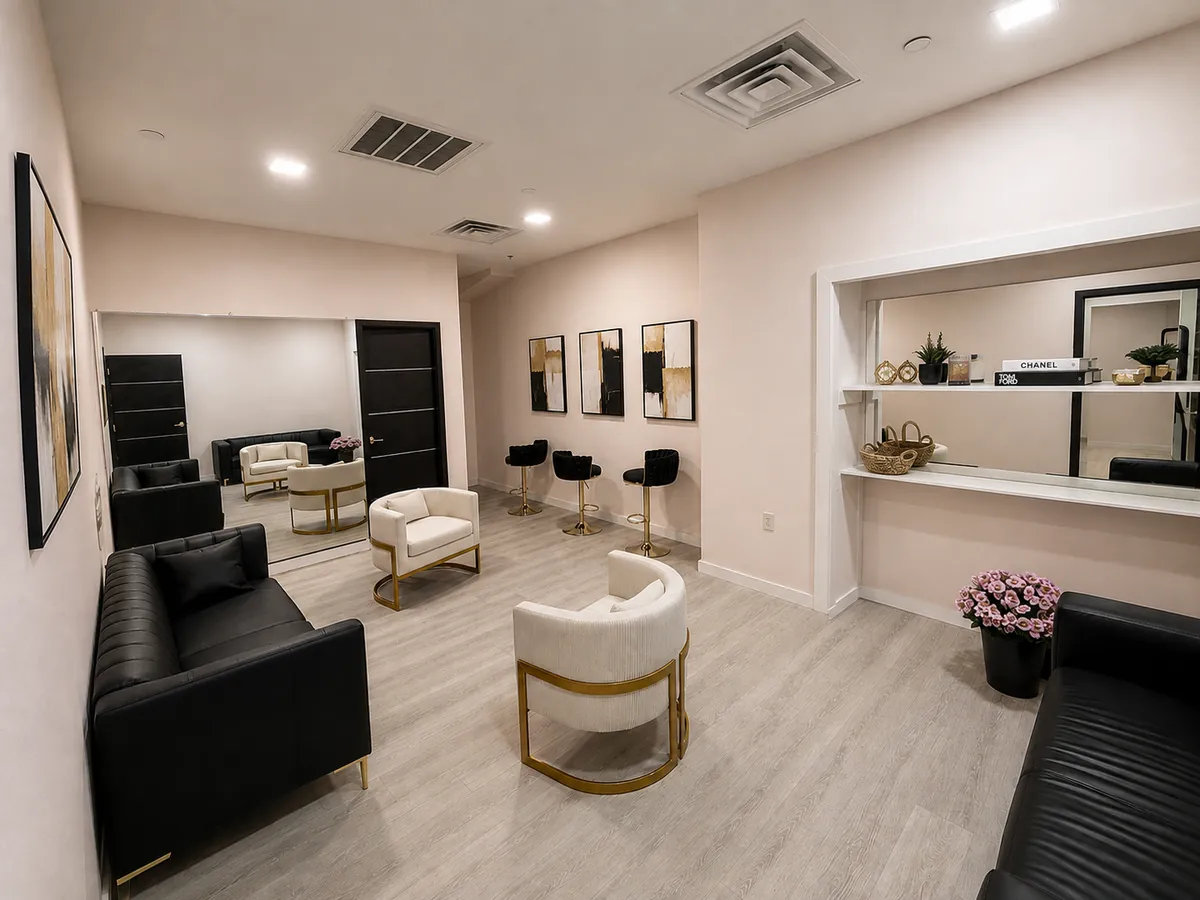
The bridal suite is a blush-toned lounge — white and gold seating, black leather sofas, full-length mirrors, a vanity nook and framed artwork over wood-plank flooring.
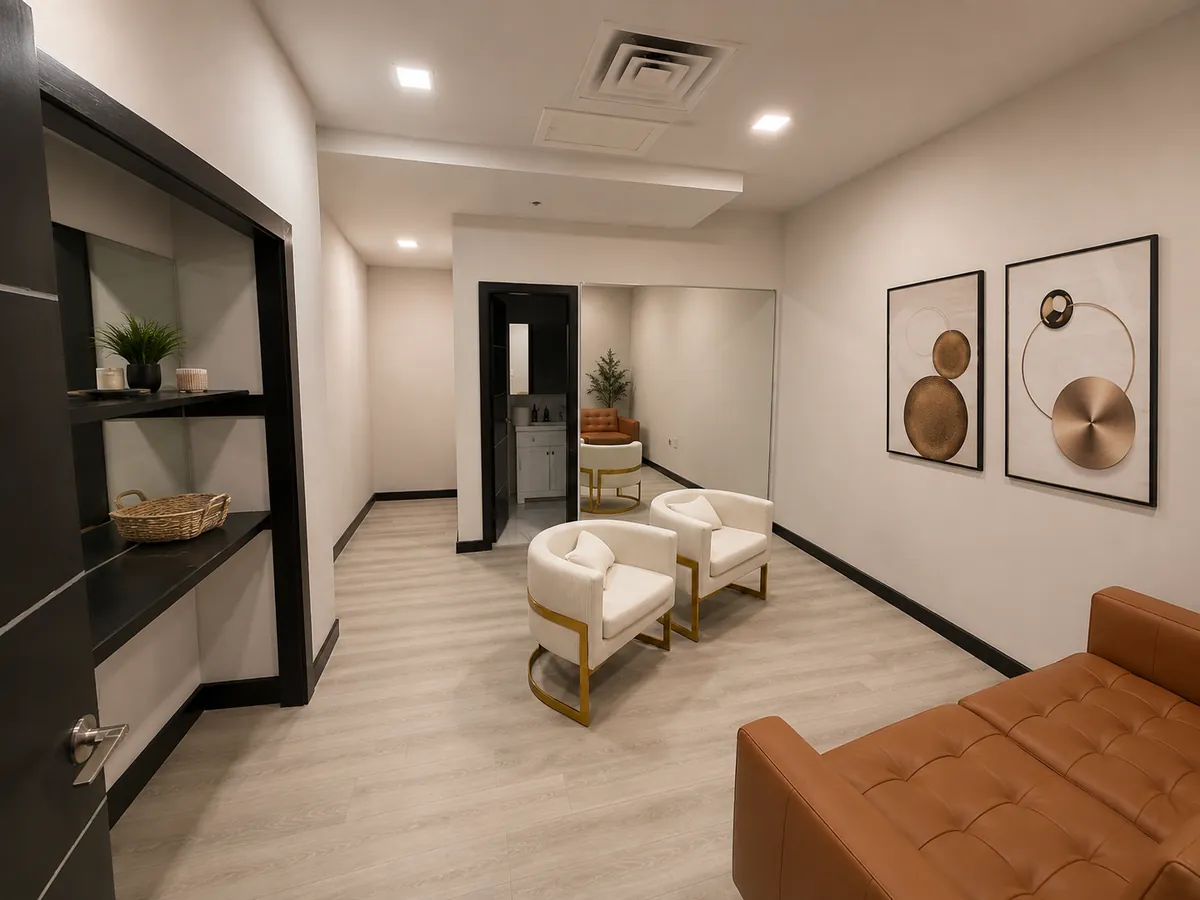
The groom’s suite runs warmer: white and gold armchairs, a tan leather sofa, dark built-in shelving, a full-length mirror and an adjoining bathroom.
Both are premium amenities on a wedding day, and both can be rented on their own when the main hall is not in use.
- Bridal suiteBlush lounge, vanity nook, full-length mirrors, wood-plank flooring
- Groom’s suiteWarm lounge, built-in shelving, adjoining bathroom
- BookingIncluded with the hall; separately rentable when the hall is free
Catering Kitchen
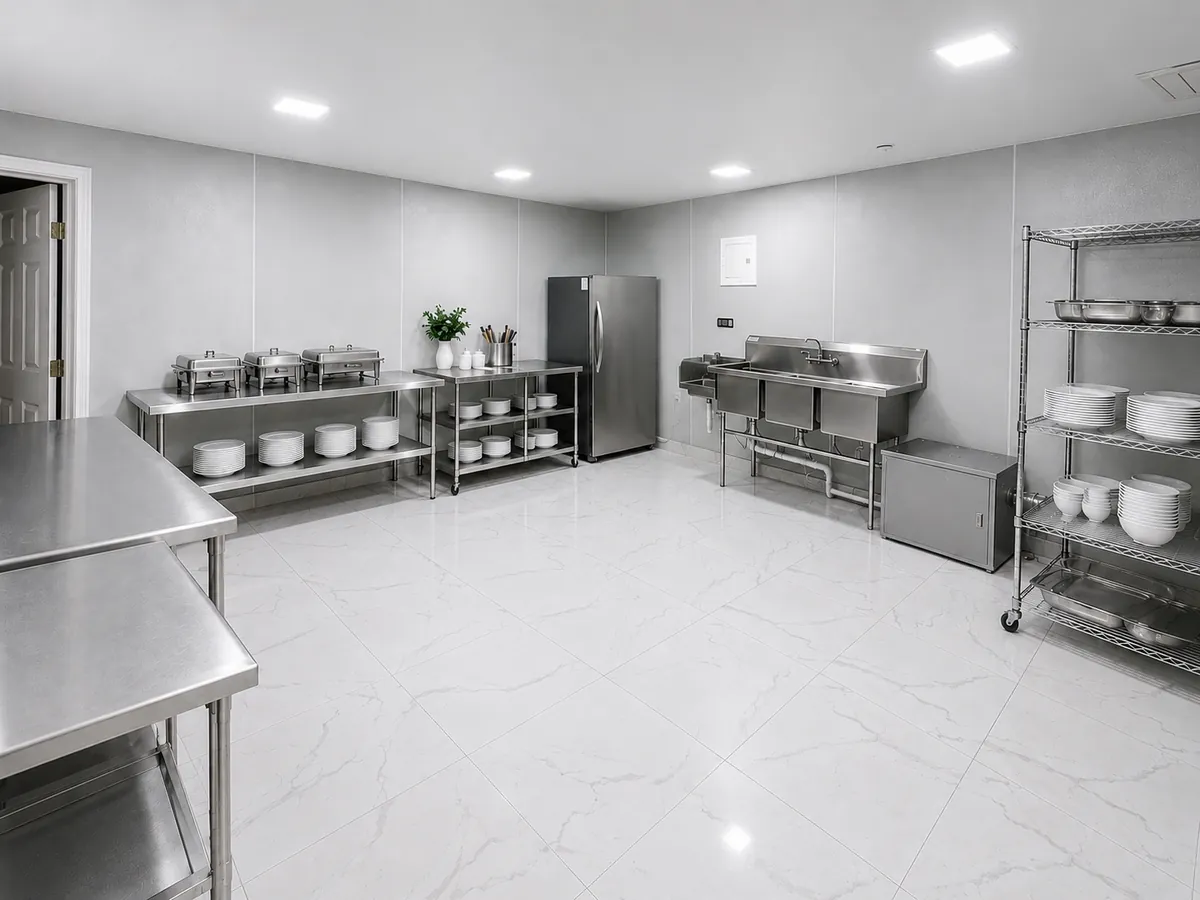
A full commercial kitchen behind the hall: stainless prep tables, a three-compartment sink, chafing dishes, wire shelving, china and glassware storage, and refrigeration.
Caterers plate here rather than working out of the back of a van.
- EquipmentStainless prep tables, three-compartment sink, chafing dishes, wire shelving, refrigeration
- StorageChina and glassware
- Catering policyOpen to any licensed caterer — no exclusive list
Arrive under cover.
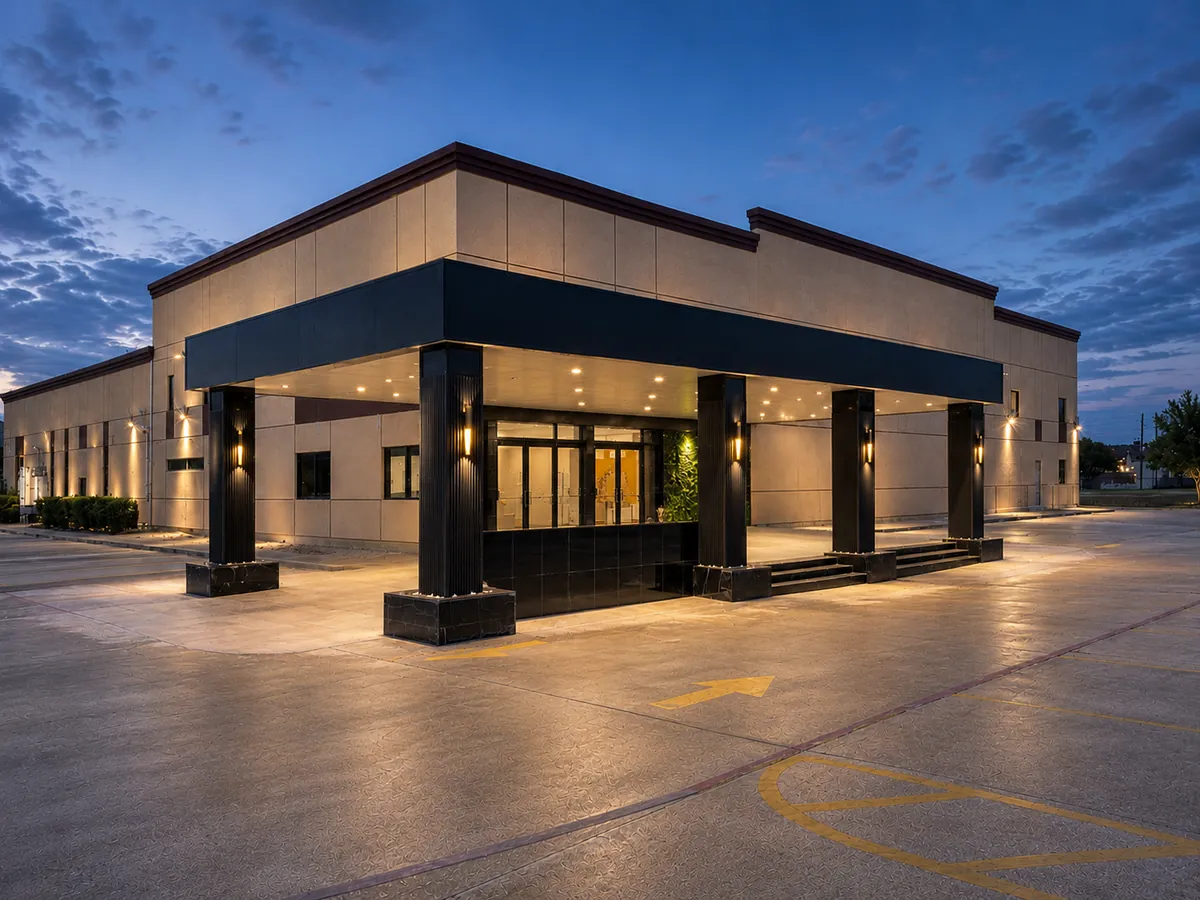
A covered porte-cochère with black columns and warm recessed lighting drops guests at the door in any weather. Beyond it, on-site parking — striped, lit and sized for a full house.
The building itself is cream stone panelling with black horizontal banding, and backlit “Heritage Hall” signage on a dark fluted panel. It is easy to find from Richmond Avenue.
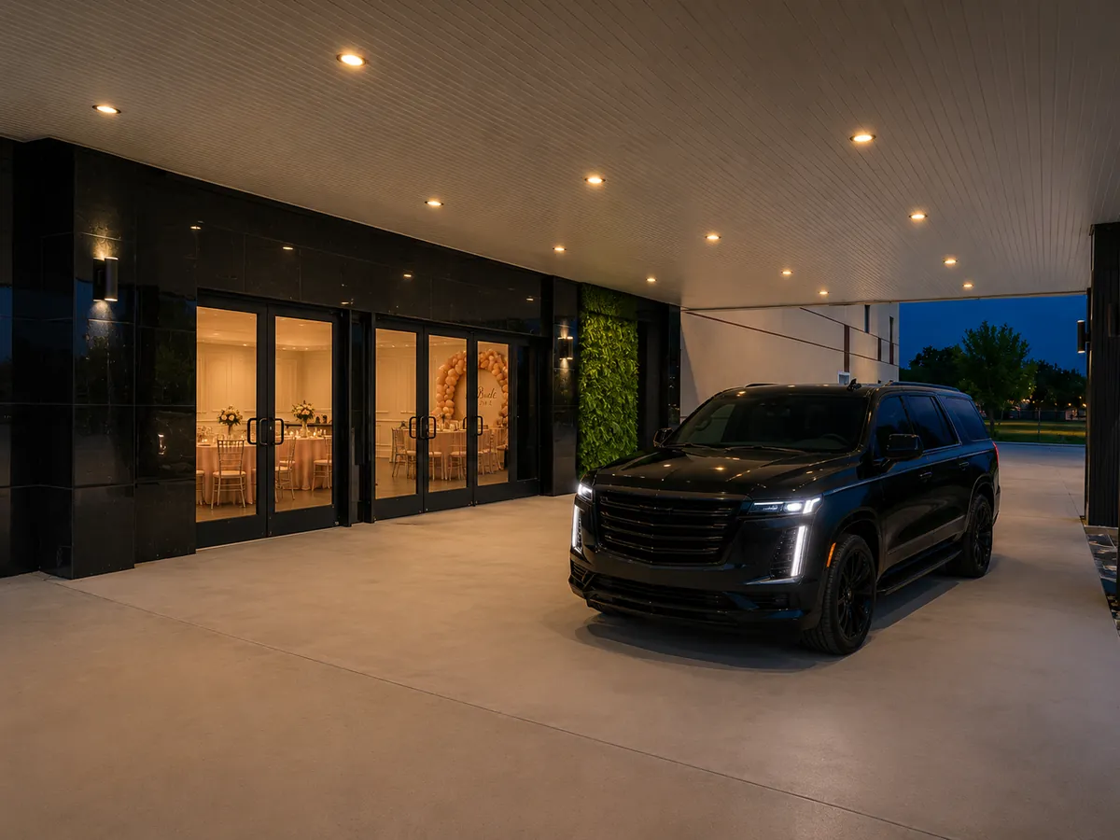
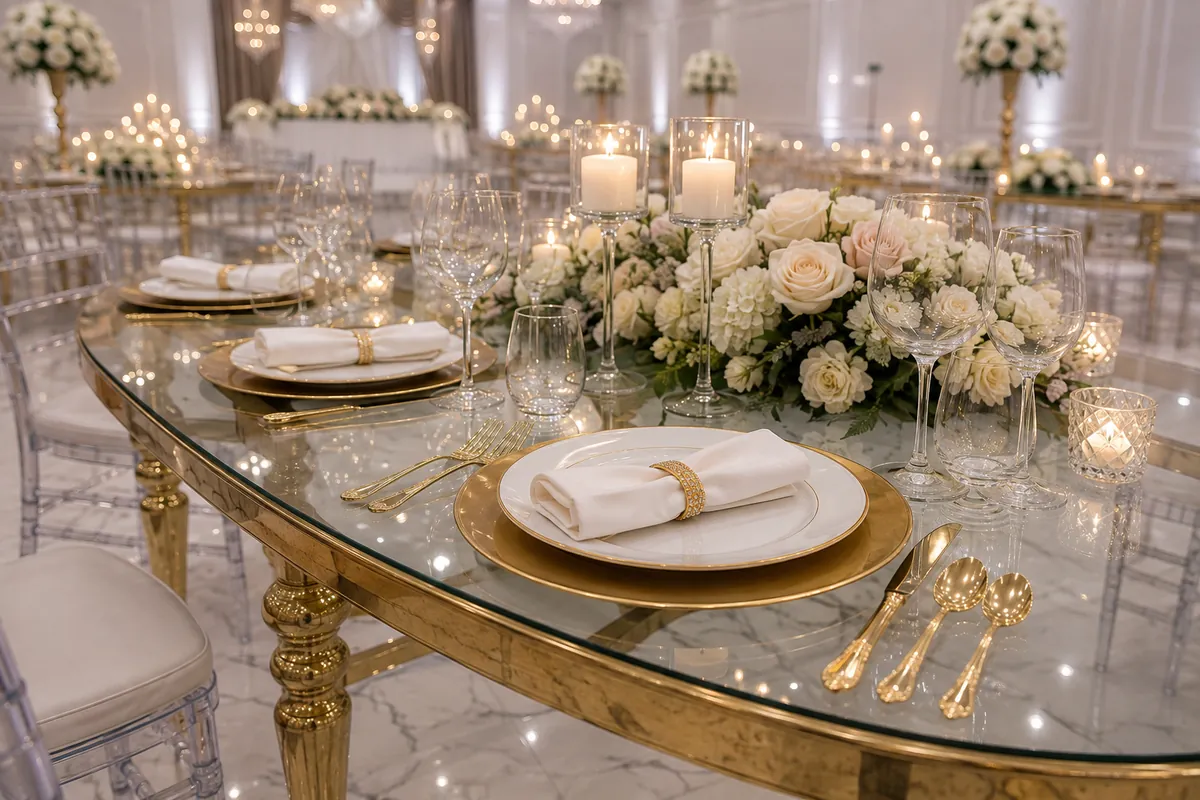
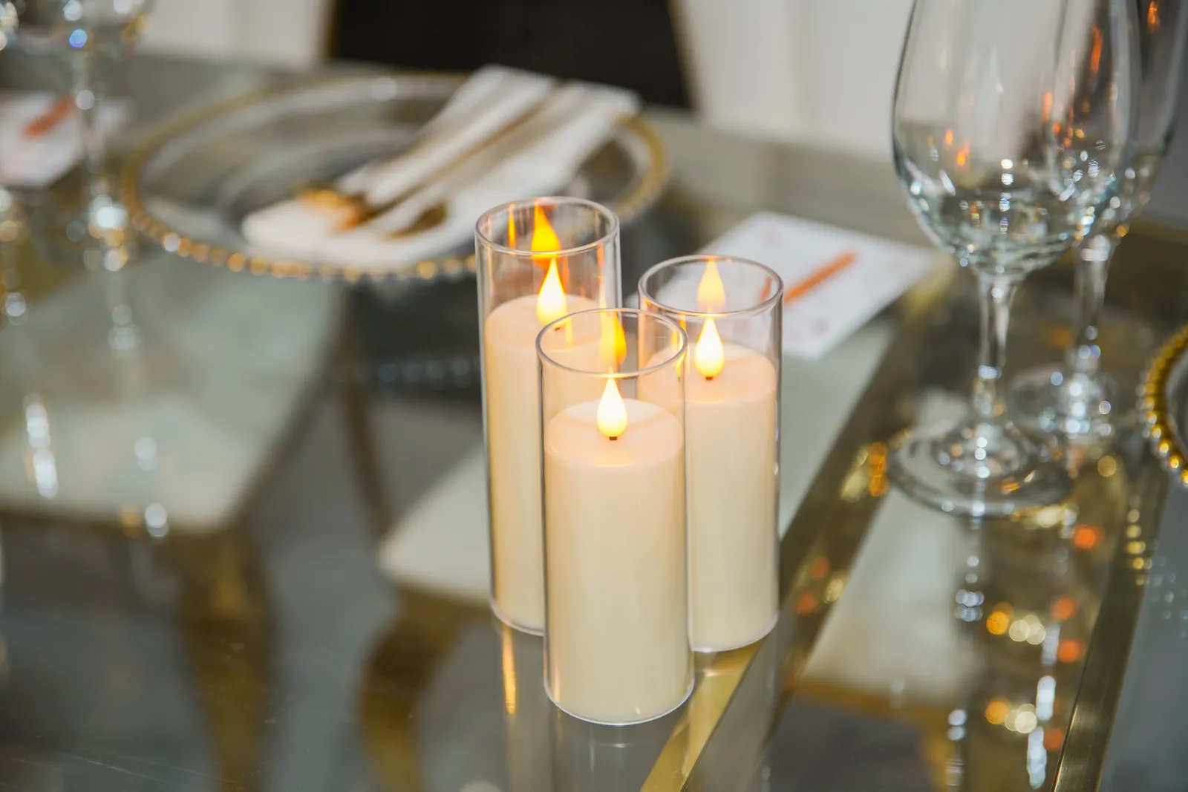
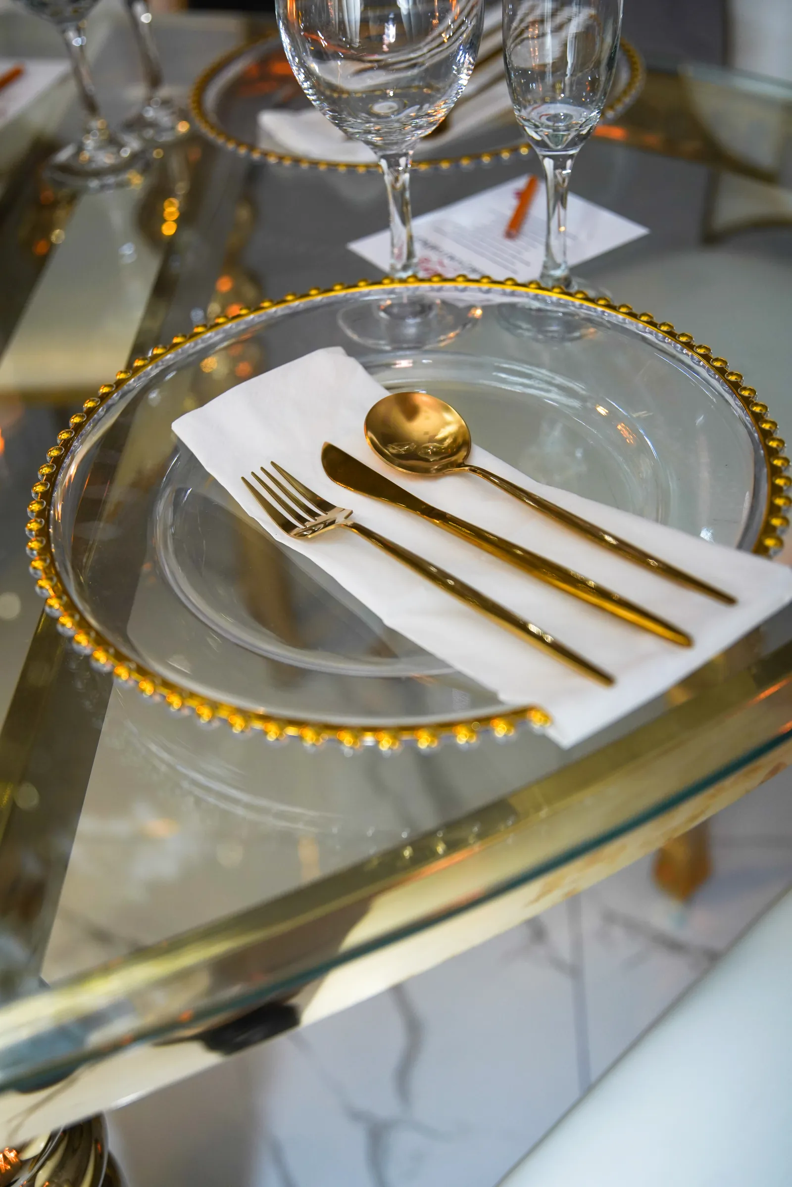
Some images show the venue styled for events. Décor and rentals shown are not included.
Come walk through it.
Photographs only get you so far. Tours run by appointment most days — call and we will find a time when the hall is quiet.
Or call (832) 969-7191.